


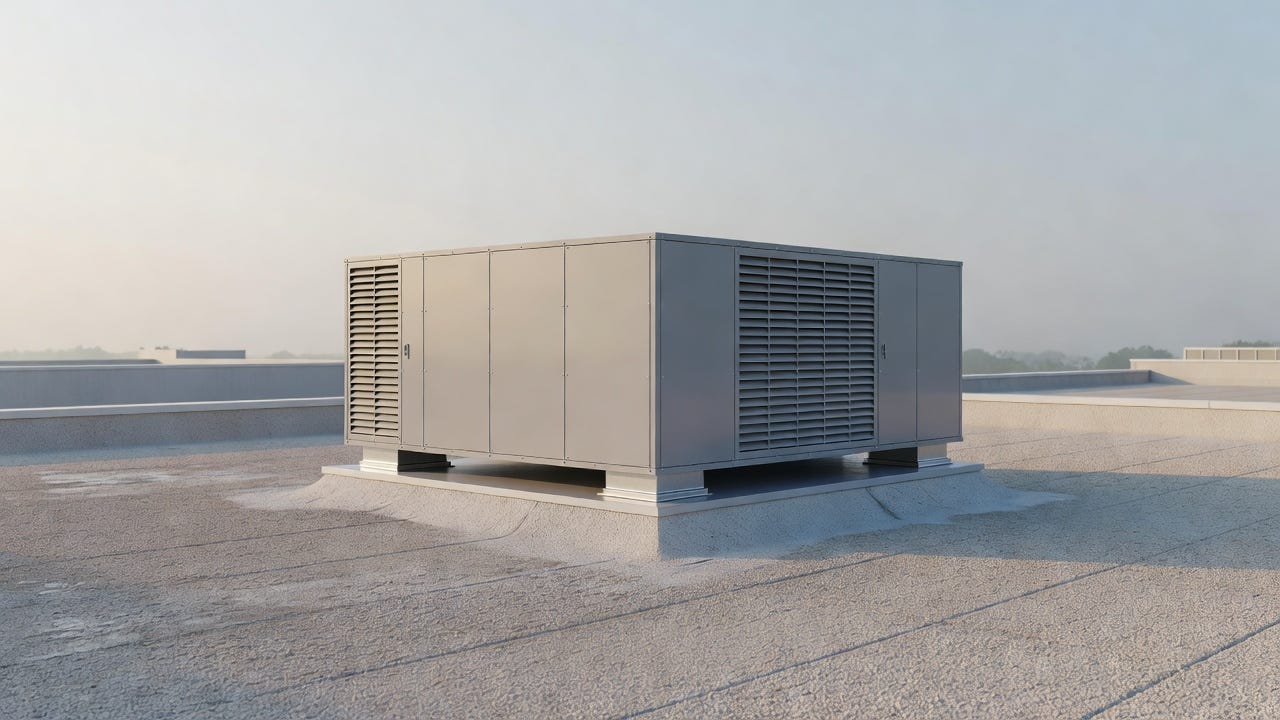
The front of house — reception, gallery, and lounge — is the zone where fresh outdoor air, foot traffic, and humidity all collide. It is also where this project’s one real design decision lived. Image is AI generated for the vibes.
Most HVAC conversations eventually become a conversation about tons.
“How many tons does the space need?”
It’s a reasonable question. It’s also incomplete. A better one is:
Can this equipment hold temperature and control moisture under the way the building actually operates?
Those are two completely different engineering problems.
A Small Spa With a Big HVAC Lesson
We recently designed the mechanical system for a massage therapy spa. Nothing about it looked unusual. Two rooftop units — one serving the treatment rooms and back-of-house, the other serving the reception area, gallery, and lounge.
The front-of-house cooling load came in around 31.3 MBH (2.6 tons). The selected Carrier rooftop unit produced roughly 37.3 MBH at the design airflow.
On paper, everything looked fine.
Figure 1 — Selection vs. Load
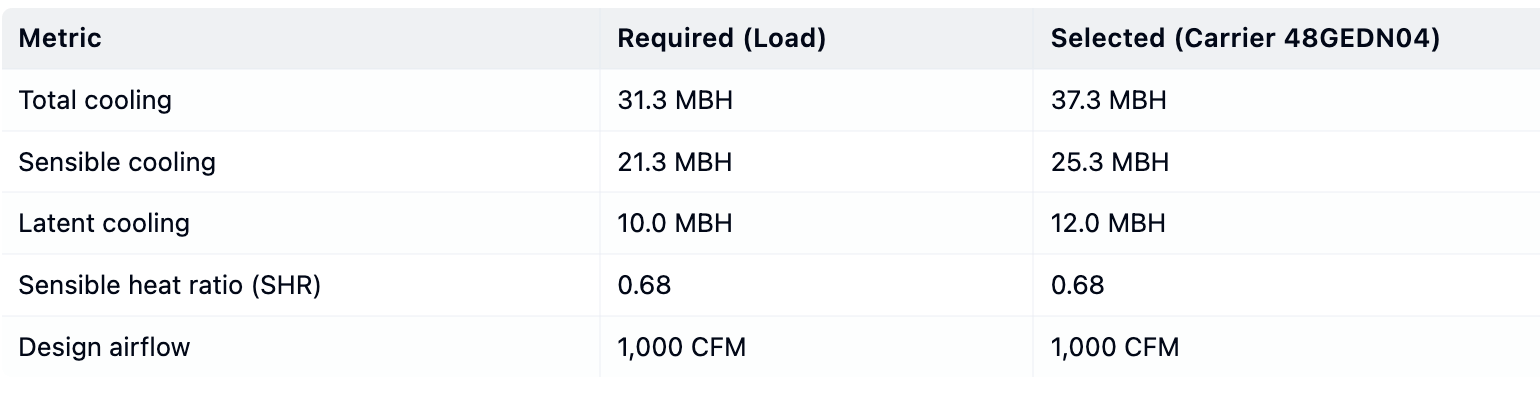
The equipment easily met both sensible and total cooling requirements. Capacity was never the problem.
At this point, many design reviews end. The load is covered. Move on.
Except the sensible heat ratio was only 0.68 — which should immediately make a mechanical engineer ask:
“Where is all that latent load coming from?”
Temperature is Rarely the Problem
Most people assume air conditioning’s job is to cool air. Not exactly — it also has to remove water.
Every cubic foot of humid outdoor air carries moisture into the building. The cooling coil condenses that moisture — but only while the compressor is running. Once the thermostat reaches setpoint, the compressor shuts off, and moisture removal stops.
That’s how you end up with a room that reads 75°F yet still feels sticky, heavy, and clammy.

Same 75°F on the thermostat, two very different rooms. Temperature and humidity are not the same measurement.
A thermostat measures temperature. It doesn’t know whether the air is dry or muggy.
Why Ventilation Was Driving the Problem
When we broke down the load, something interesting appeared. The largest latent contributor wasn’t windows. It wasn’t lights. It wasn’t even people. It was ventilation air.
That’s not surprising. Outdoor air in Virginia summers carries an enormous amount of moisture, and every additional CFM entering the building becomes latent work the coil must perform. So instead of asking whether we needed a larger rooftop unit, we asked a different question:
Can we reduce unnecessary outdoor air before adding more equipment?
The First Lever: Demand-Controlled Ventilation
Rather than bringing in the full 140 CFM of outside air all day, the unit modulates ventilation using CO₂ sensors. Average outdoor air dropped to roughly 83 CFM — a 41% reduction in the moisture the coil has to chase.
That one control strategy took the simplified annual model from 1,079 hours/year above 60% RH down to 261 hours/year — without changing the equipment, without adding capacity. Just smarter control logic.
Figure 2 — Annual Humidity by Operating Mode (RTU-2)
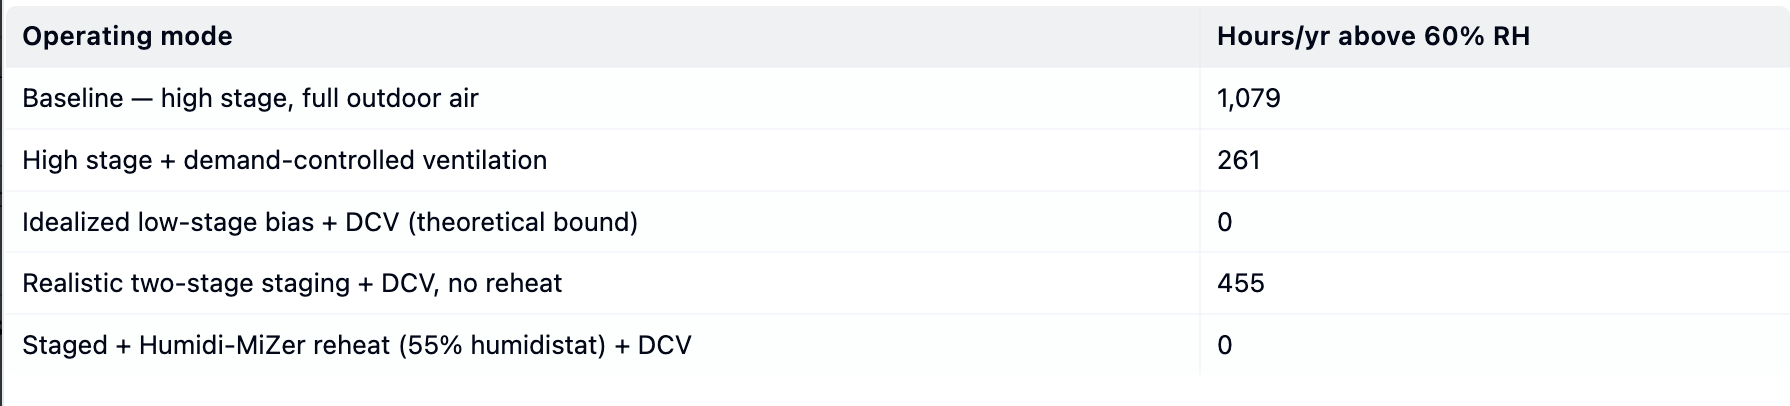
Control strategy had a larger effect on humidity than equipment capacity.
The cheapest humidity control is often not another ton of cooling. It’s avoiding unnecessary moisture in the first place.
The Second Lever: Airflow
Next came fan staging. At full cooling, the unit delivers roughly 1,000 CFM. At low stage, that drops to about 660 CFM.
To a non-HVAC engineer that sounds like less cooling. It isn’t. Lower airflow keeps air on the coil longer. The coil runs colder. More moisture condenses. The sensible heat ratio drops, and the unit removes more water per ton of cooling. This is why HVAC engineers obsess over airflow.
Figure 3 — Peak-Load Sizing vs. Part-Load Humidity Control
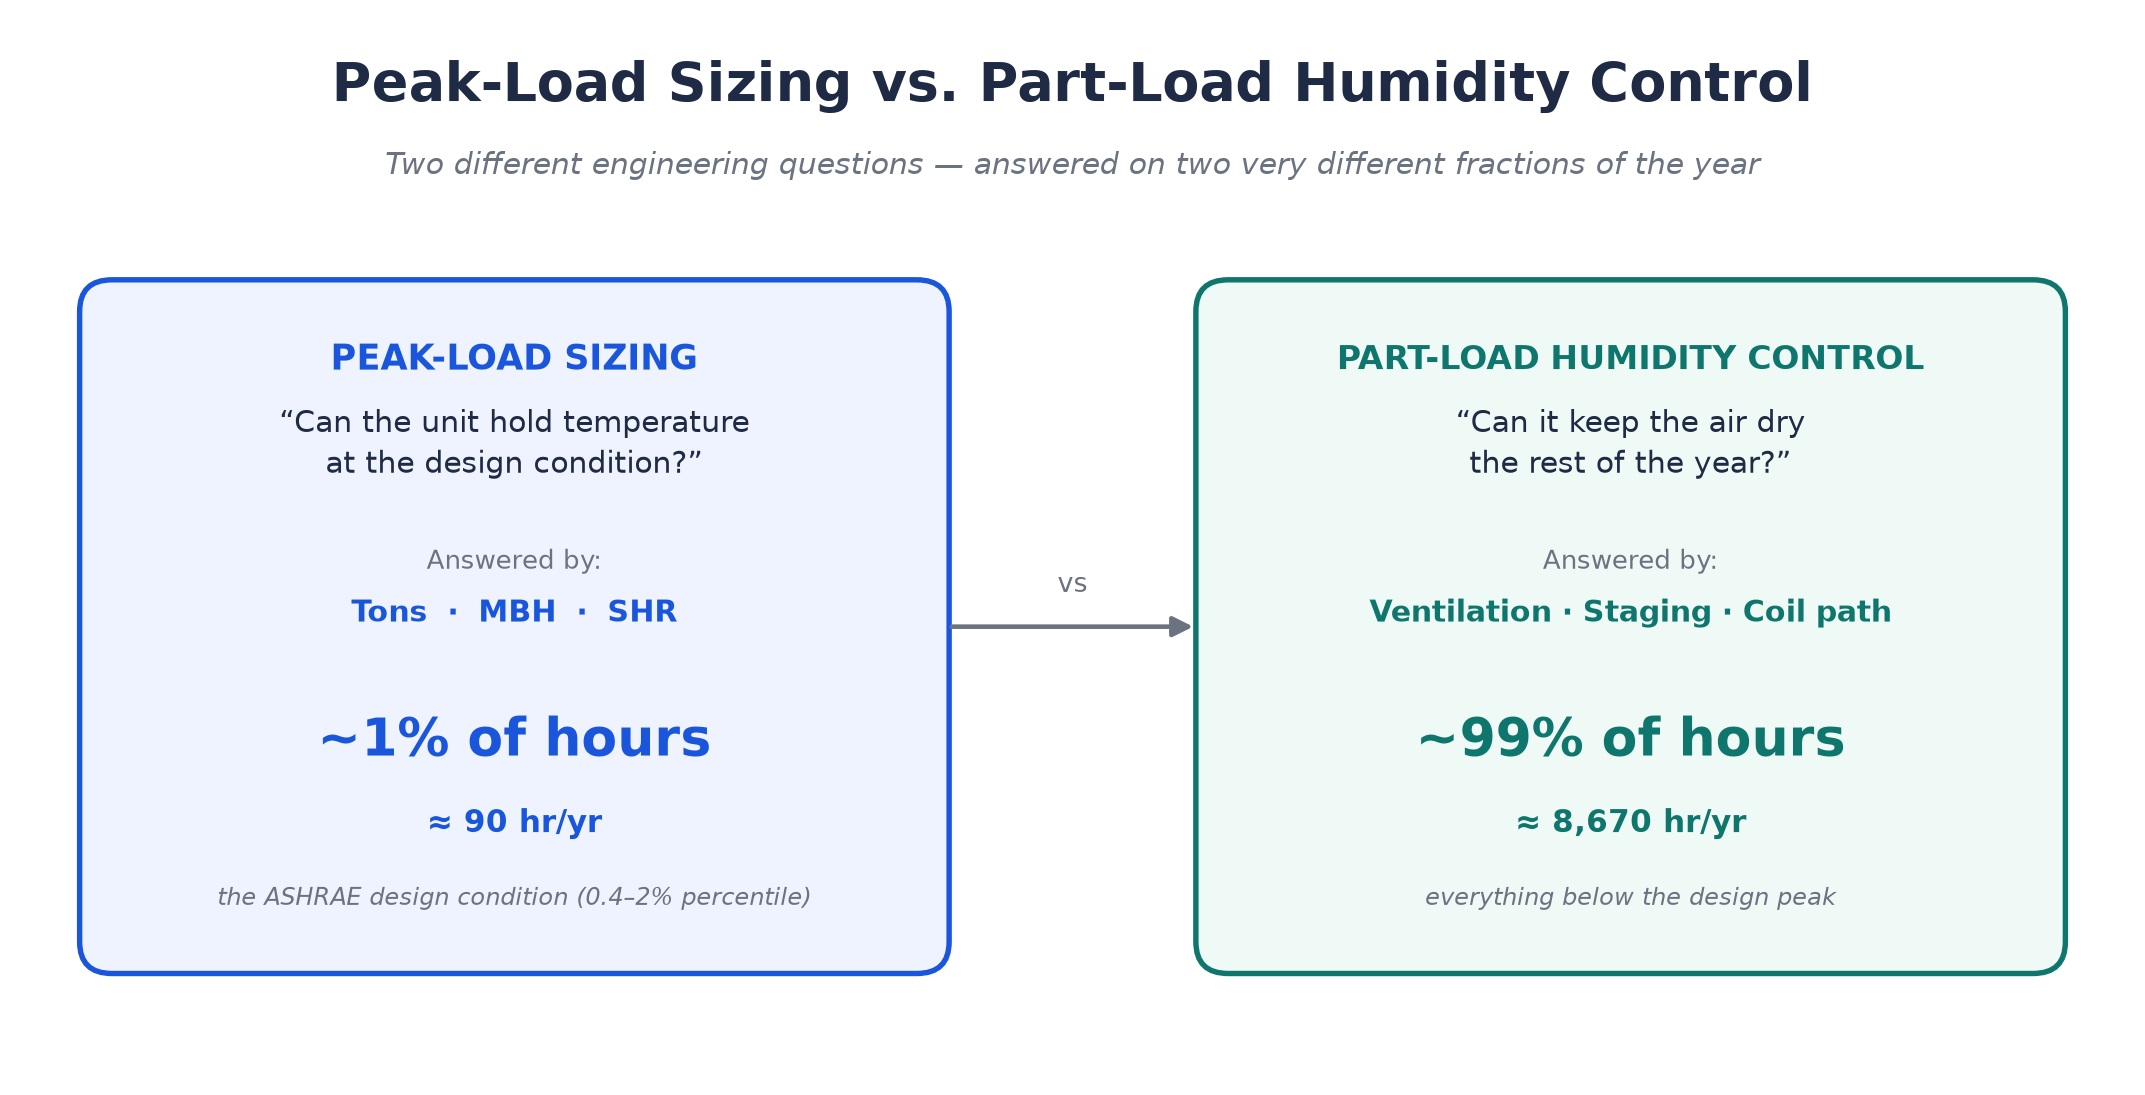
Sizing answers a design-peak question — the hottest ~1% of the year. Moisture control plays out over the other ~99%.
Most buildings don’t spend their lives at peak load. They spend thousands of hours somewhere in between — cloudy days, rainy mornings, shoulder seasons, half-occupied spaces. That’s where moisture control is won or lost.
The Model Lied — At First
One of the more interesting parts of this study was discovering that our first answer was wrong. Or, more accurately, our assumption was wrong.
An idealized simulation assumed the unit could stay in low stage whenever humidity was high. That looked fantastic — zero hours above 60% RH. Case closed.
Except real rooftop units don’t read spreadsheets. They read thermostats. They stage. They cycle. They switch back to high stage. And every compressor cycle interrupts latent removal.
When we modeled the actual Carrier two-stage sequence, the answer changed. The realistic model produced about 455 hours/year above 60% RH — still dramatically better than the uncontrolled case, but no longer perfect.
That’s why engineering simulations exist: not to prove ourselves right, but to prove our assumptions wrong.
Figure 4 — Part-Load Room Operating Points (No Humidi-MiZer)
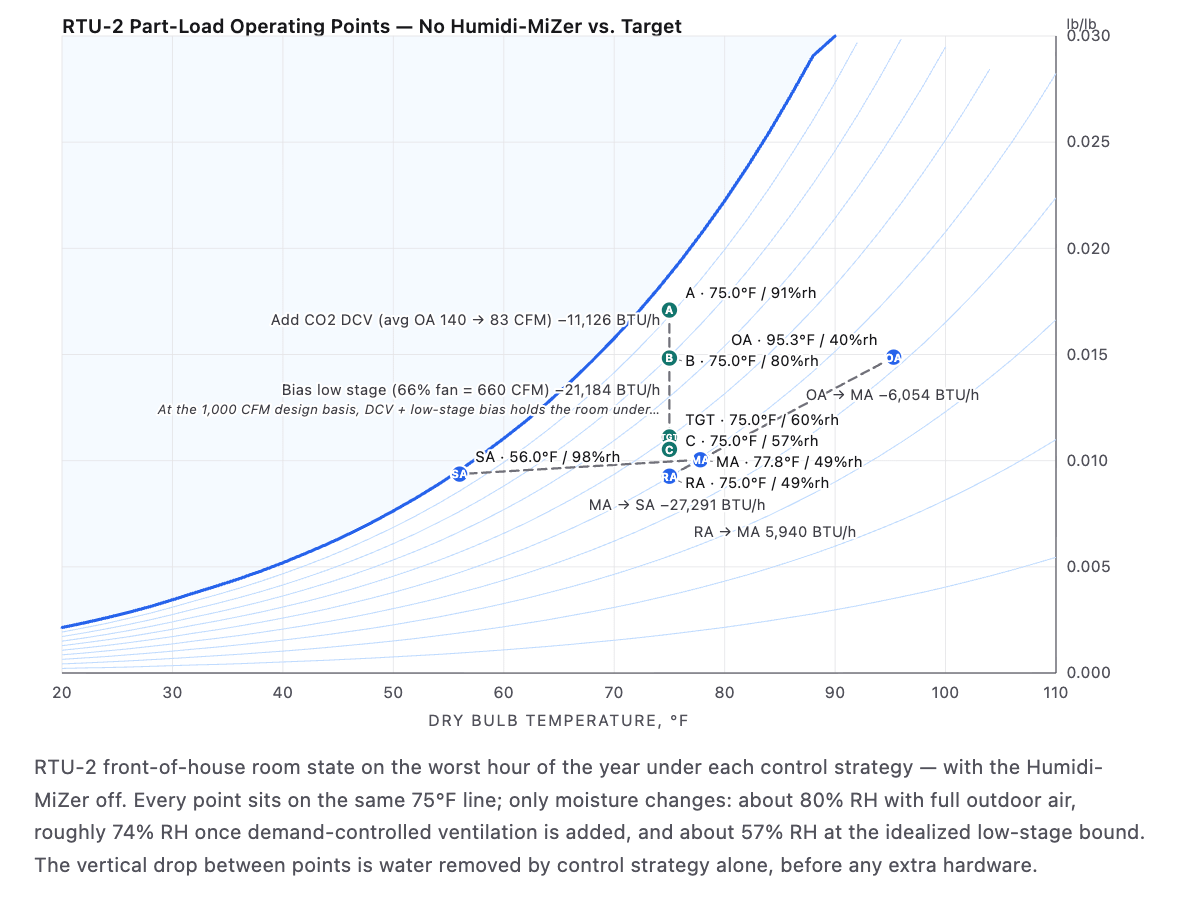
Every point is 75°F. The only thing changing is moisture content.
The Psychrometric Chart Says It All
To a mechanical engineer, this chart tells the entire story. For everyone else, here’s the translation.
Every point represents the same room, the same thermostat, the same rooftop unit. The only difference is how the equipment is controlled. One room feels dry. One feels acceptable. One feels miserable — all at exactly 75°F.
That is why psychrometrics — not tonnage — is where moisture control is actually engineered.
Figure 5 — Coil Conditions: Selection vs. Calculation
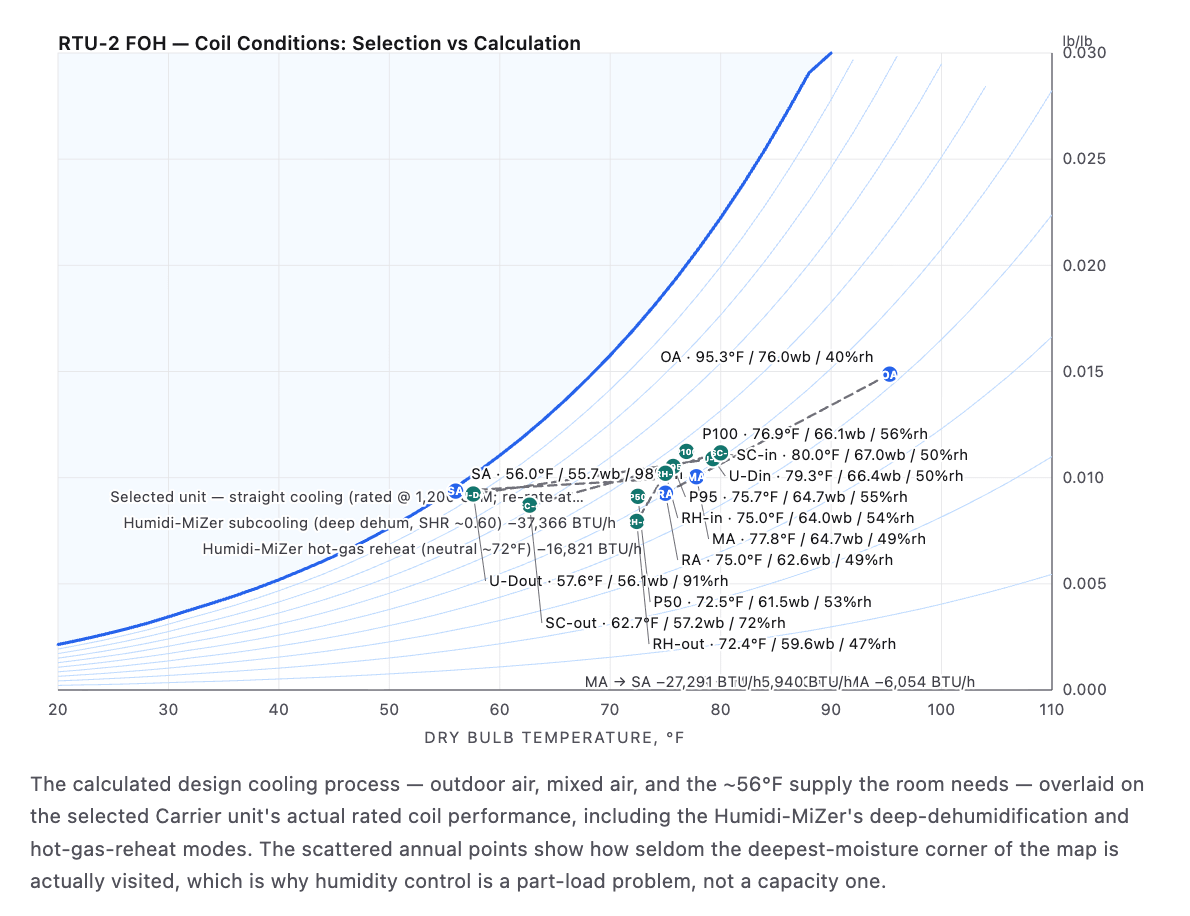
The moisture story becomes obvious when plotted on a psychrometric chart.
Tons answer the peak-temperature question. Psychrometrics answer the moisture question.
Why We Still Specified the Humidi-MiZer (as an add alternate)
The final recommendation wasn’t to install more cooling — nor to ignore humidity. We specified the base design with:
Demand-controlled ventilation (both units)
Low-stage fan operation
Correct equipment sizing
Then we carried hot-gas reheat (the Carrier Humidi-MiZer) as a priced alternate on the front-of-house unit — not because the building needed more capacity, but because it was the only modeled configuration that completely decoupled moisture removal from the thermostat, taking the room to zero hours above 60% RH.
That distinction matters. Engineers talk in tons and MBH. Owners just notice whether a room feels fresh or heavy. Those aren’t always the same thing.
Findings & Recommendations

The final recommendation wasn’t “buy a bigger unit.” It was “understand what problem you’re trying to solve.”
Final Thoughts
One of the biggest misconceptions in HVAC design is that the load calculation is the finish line. It’s really the starting point.
A load calculation tells us what happens at the design peak — roughly the hottest 1% of hours. Whether the space actually stays dry is determined by what happens during the other 99%. That is why controls, airflow, staging, and psychrometrics are critical to the selection process. That is what is quietly do the work occupants never notice.
Unless we get it wrong.